Project Details
Dalton Park is a development of 21 family homes by Yorkshire Homes in the village of Dalton, near Thirsk. Set in open countryside, the scheme includes six house types from two-bedroom semis to four-bedroom detached homes, with landscaped green space, a play area and community growing spaces.
The brief
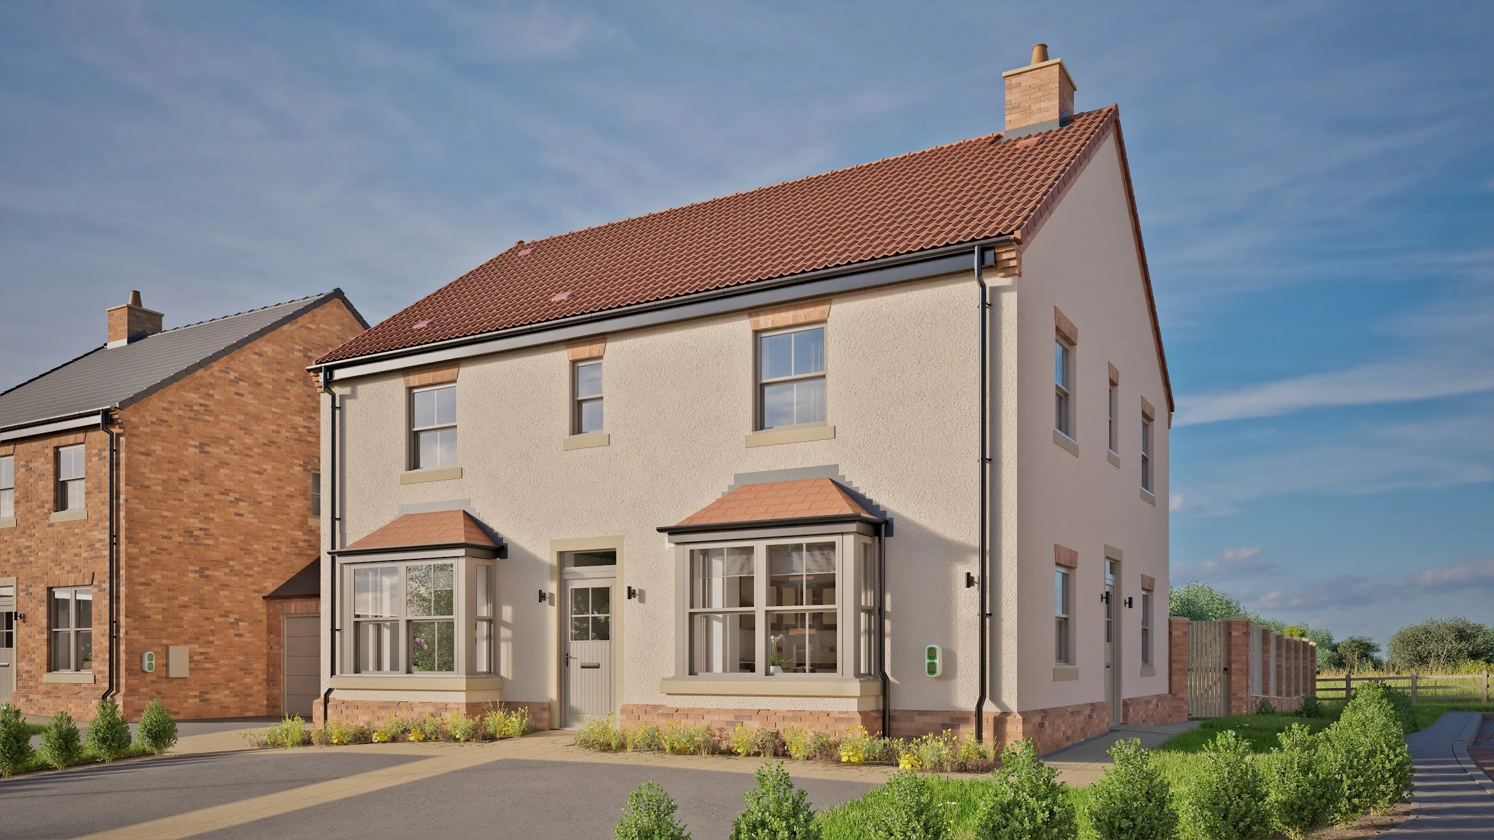
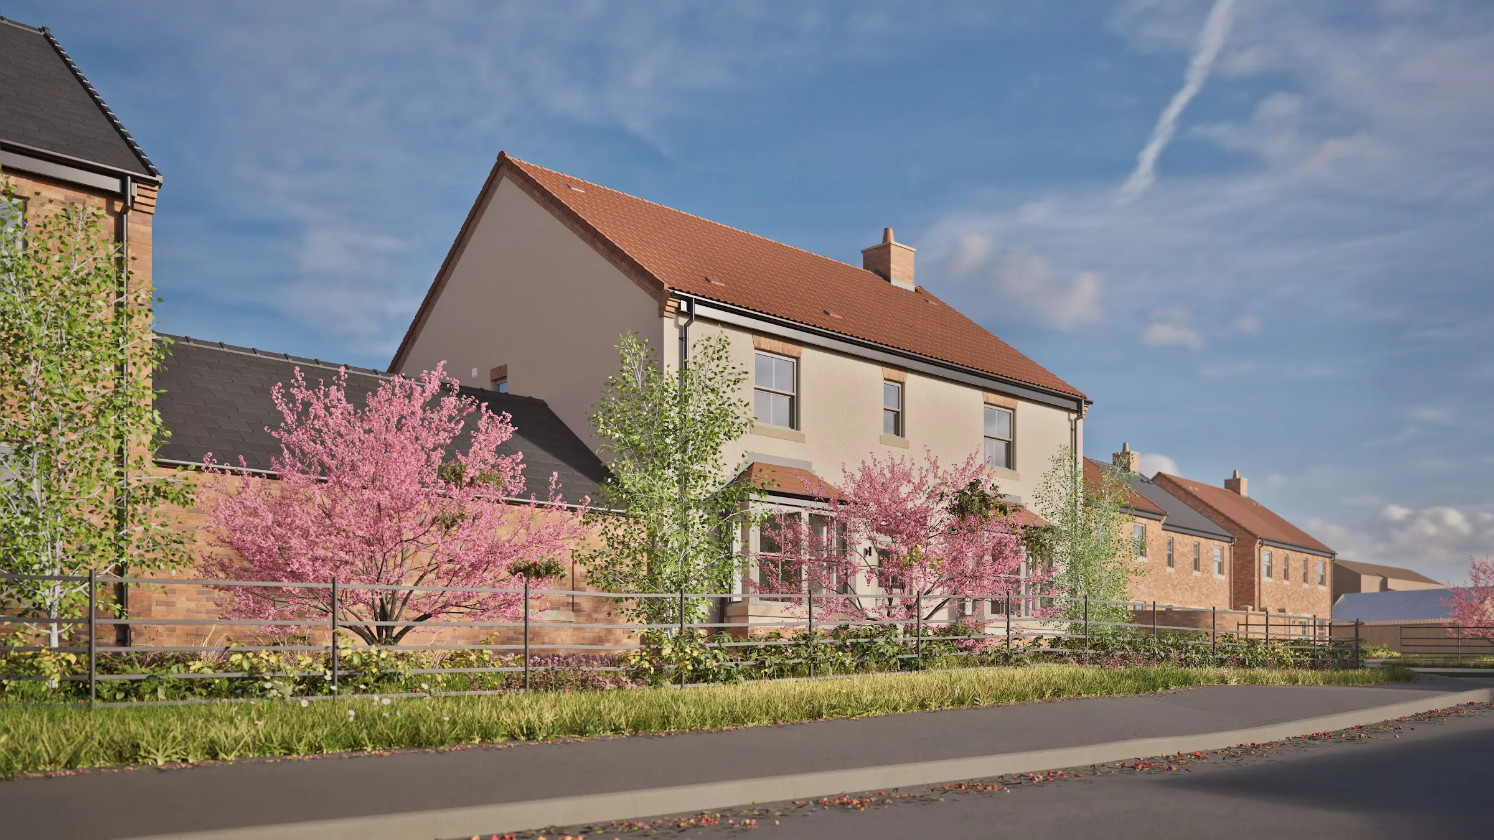
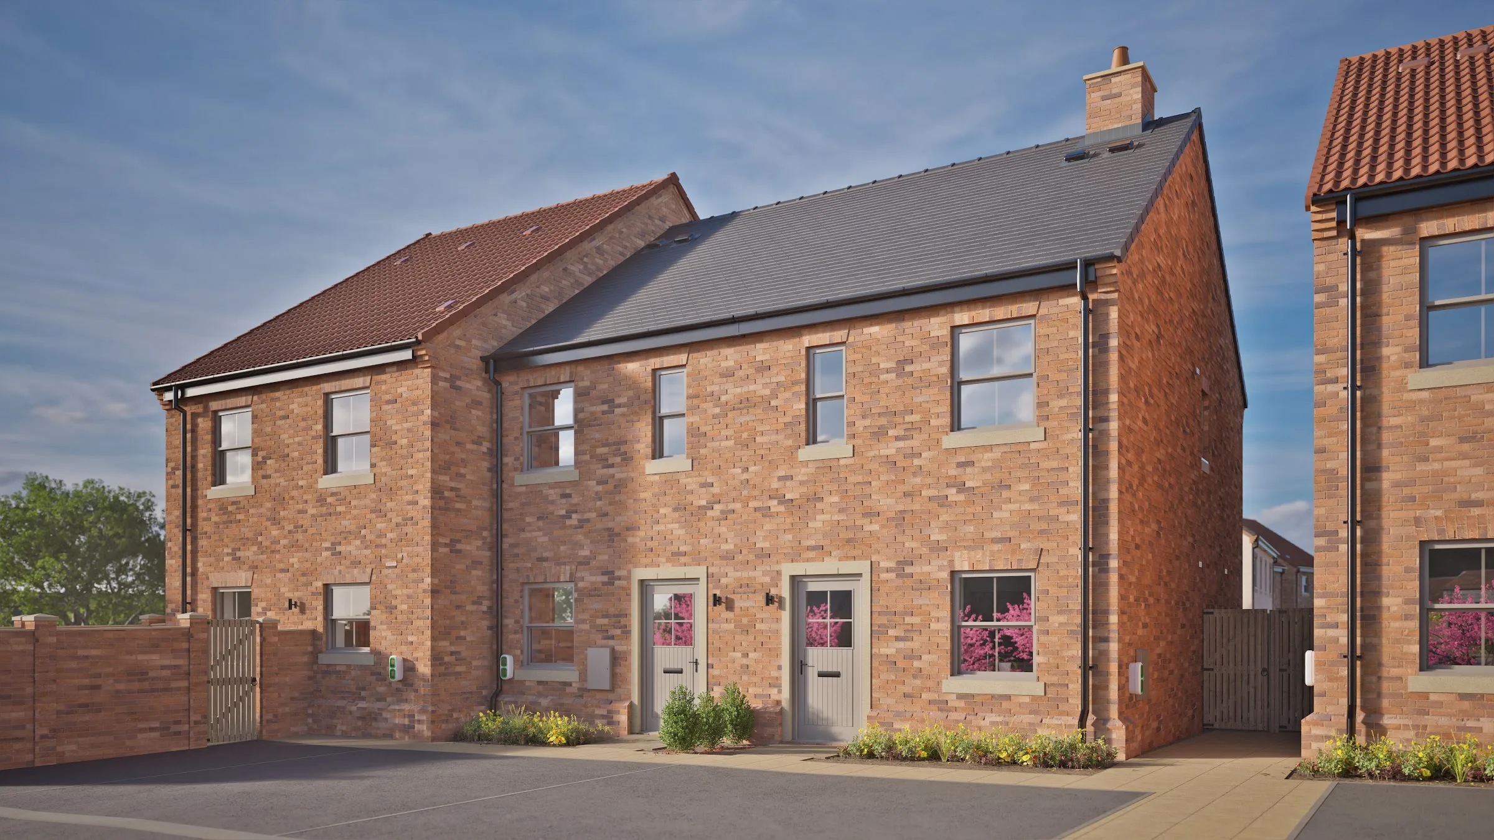
Yorkshire Homes wanted to sell off plan, so buyers would be committing to homes they could not yet see. That made the accuracy of the CGIs essential to the client: every plot, material and boundary had to match what would be built.
What we produced
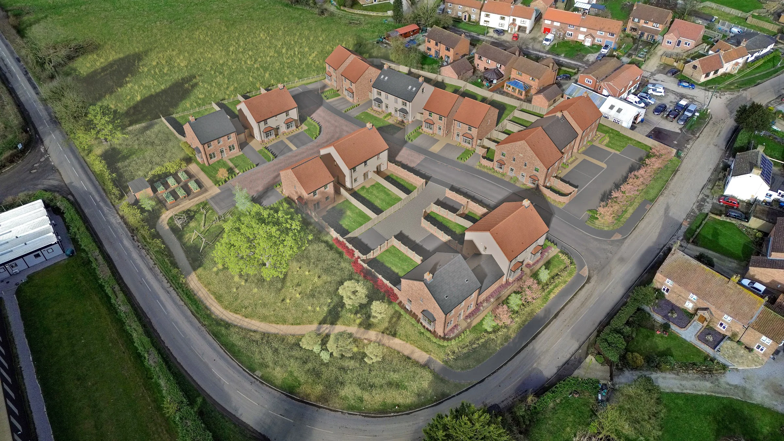
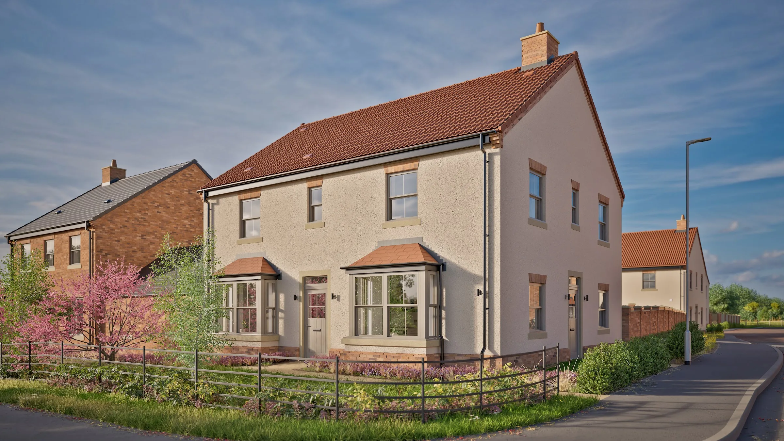
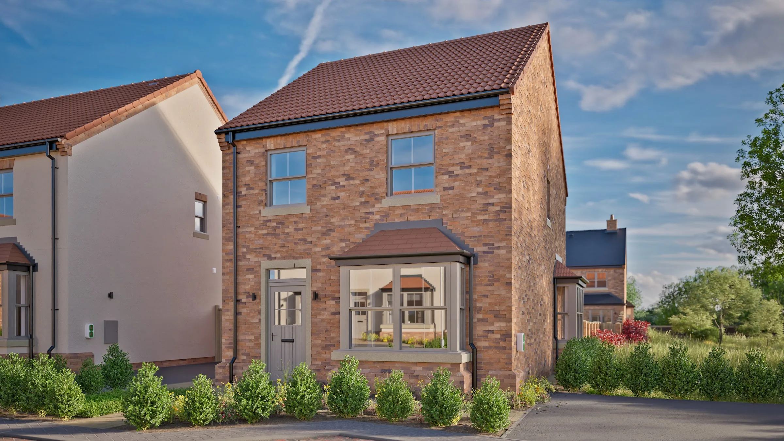
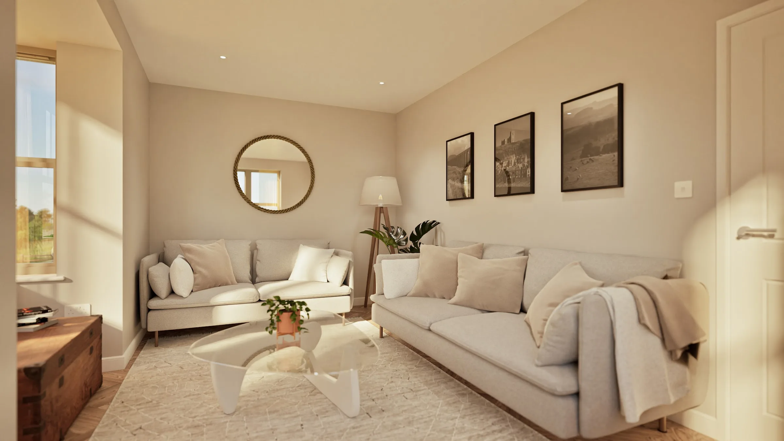
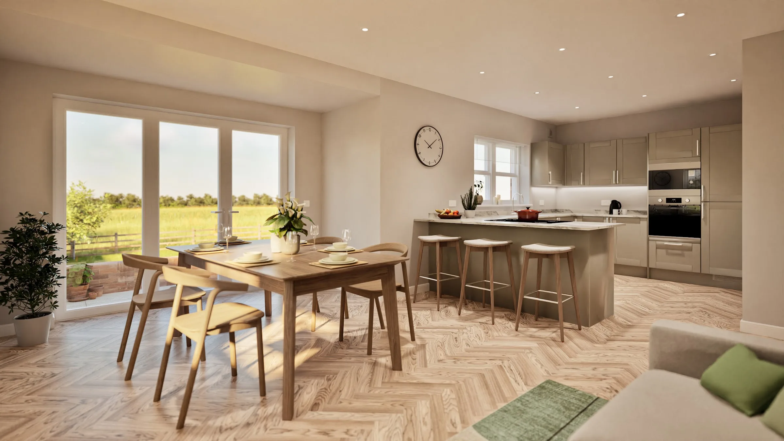
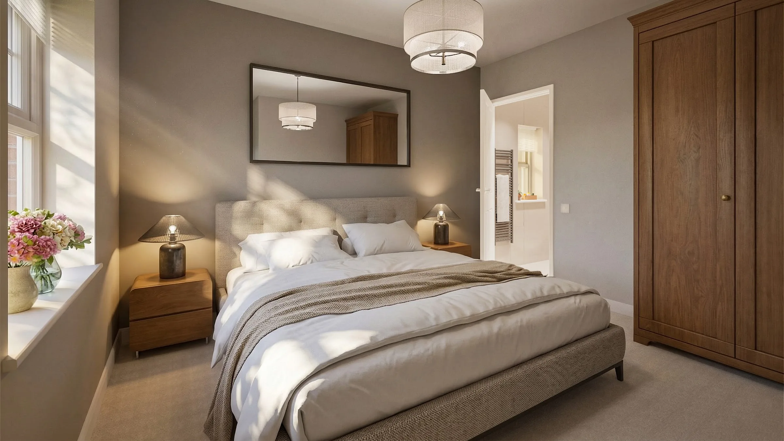
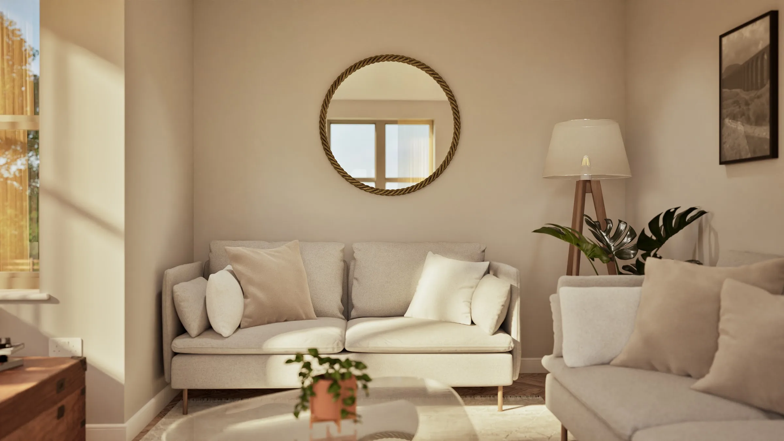
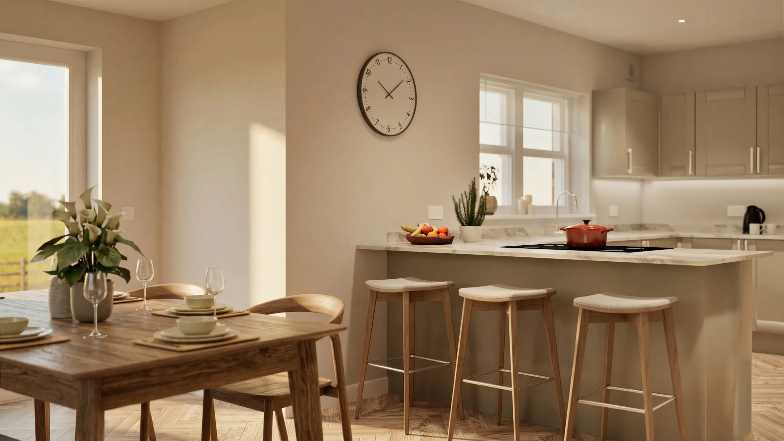
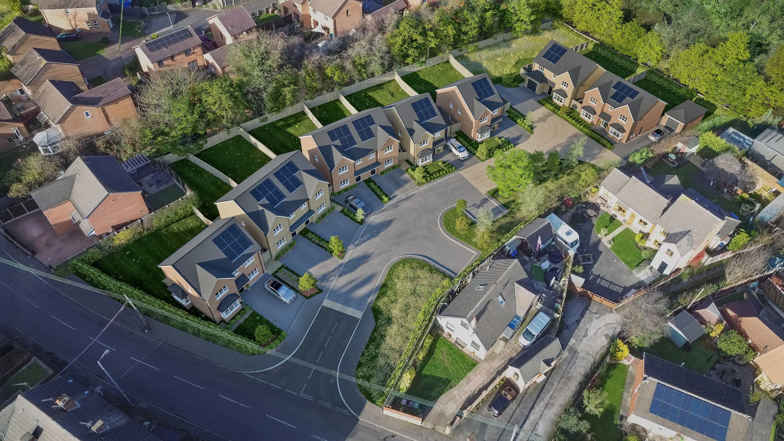
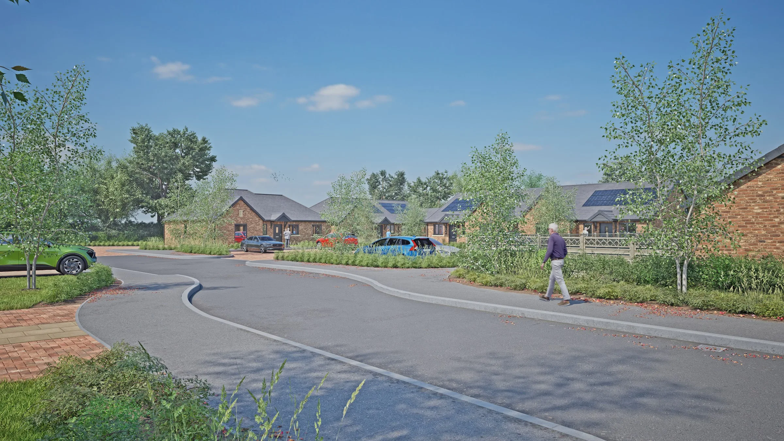
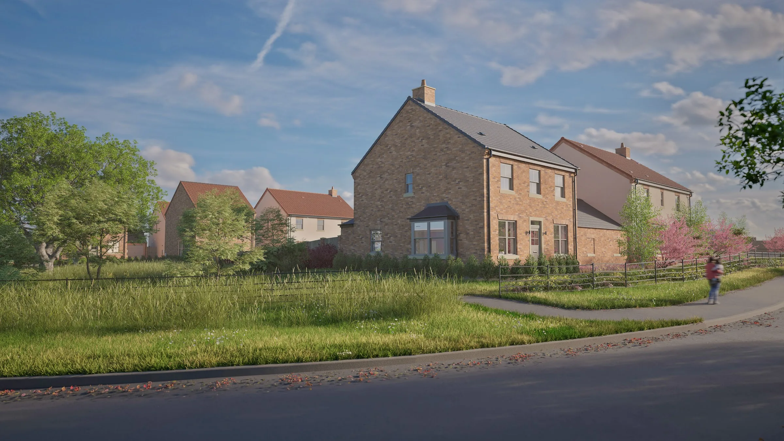
- Full CGI package: street and plot views, an aerial CGI of the whole site, and interior CGIs of the lounge, kitchen and bedroom
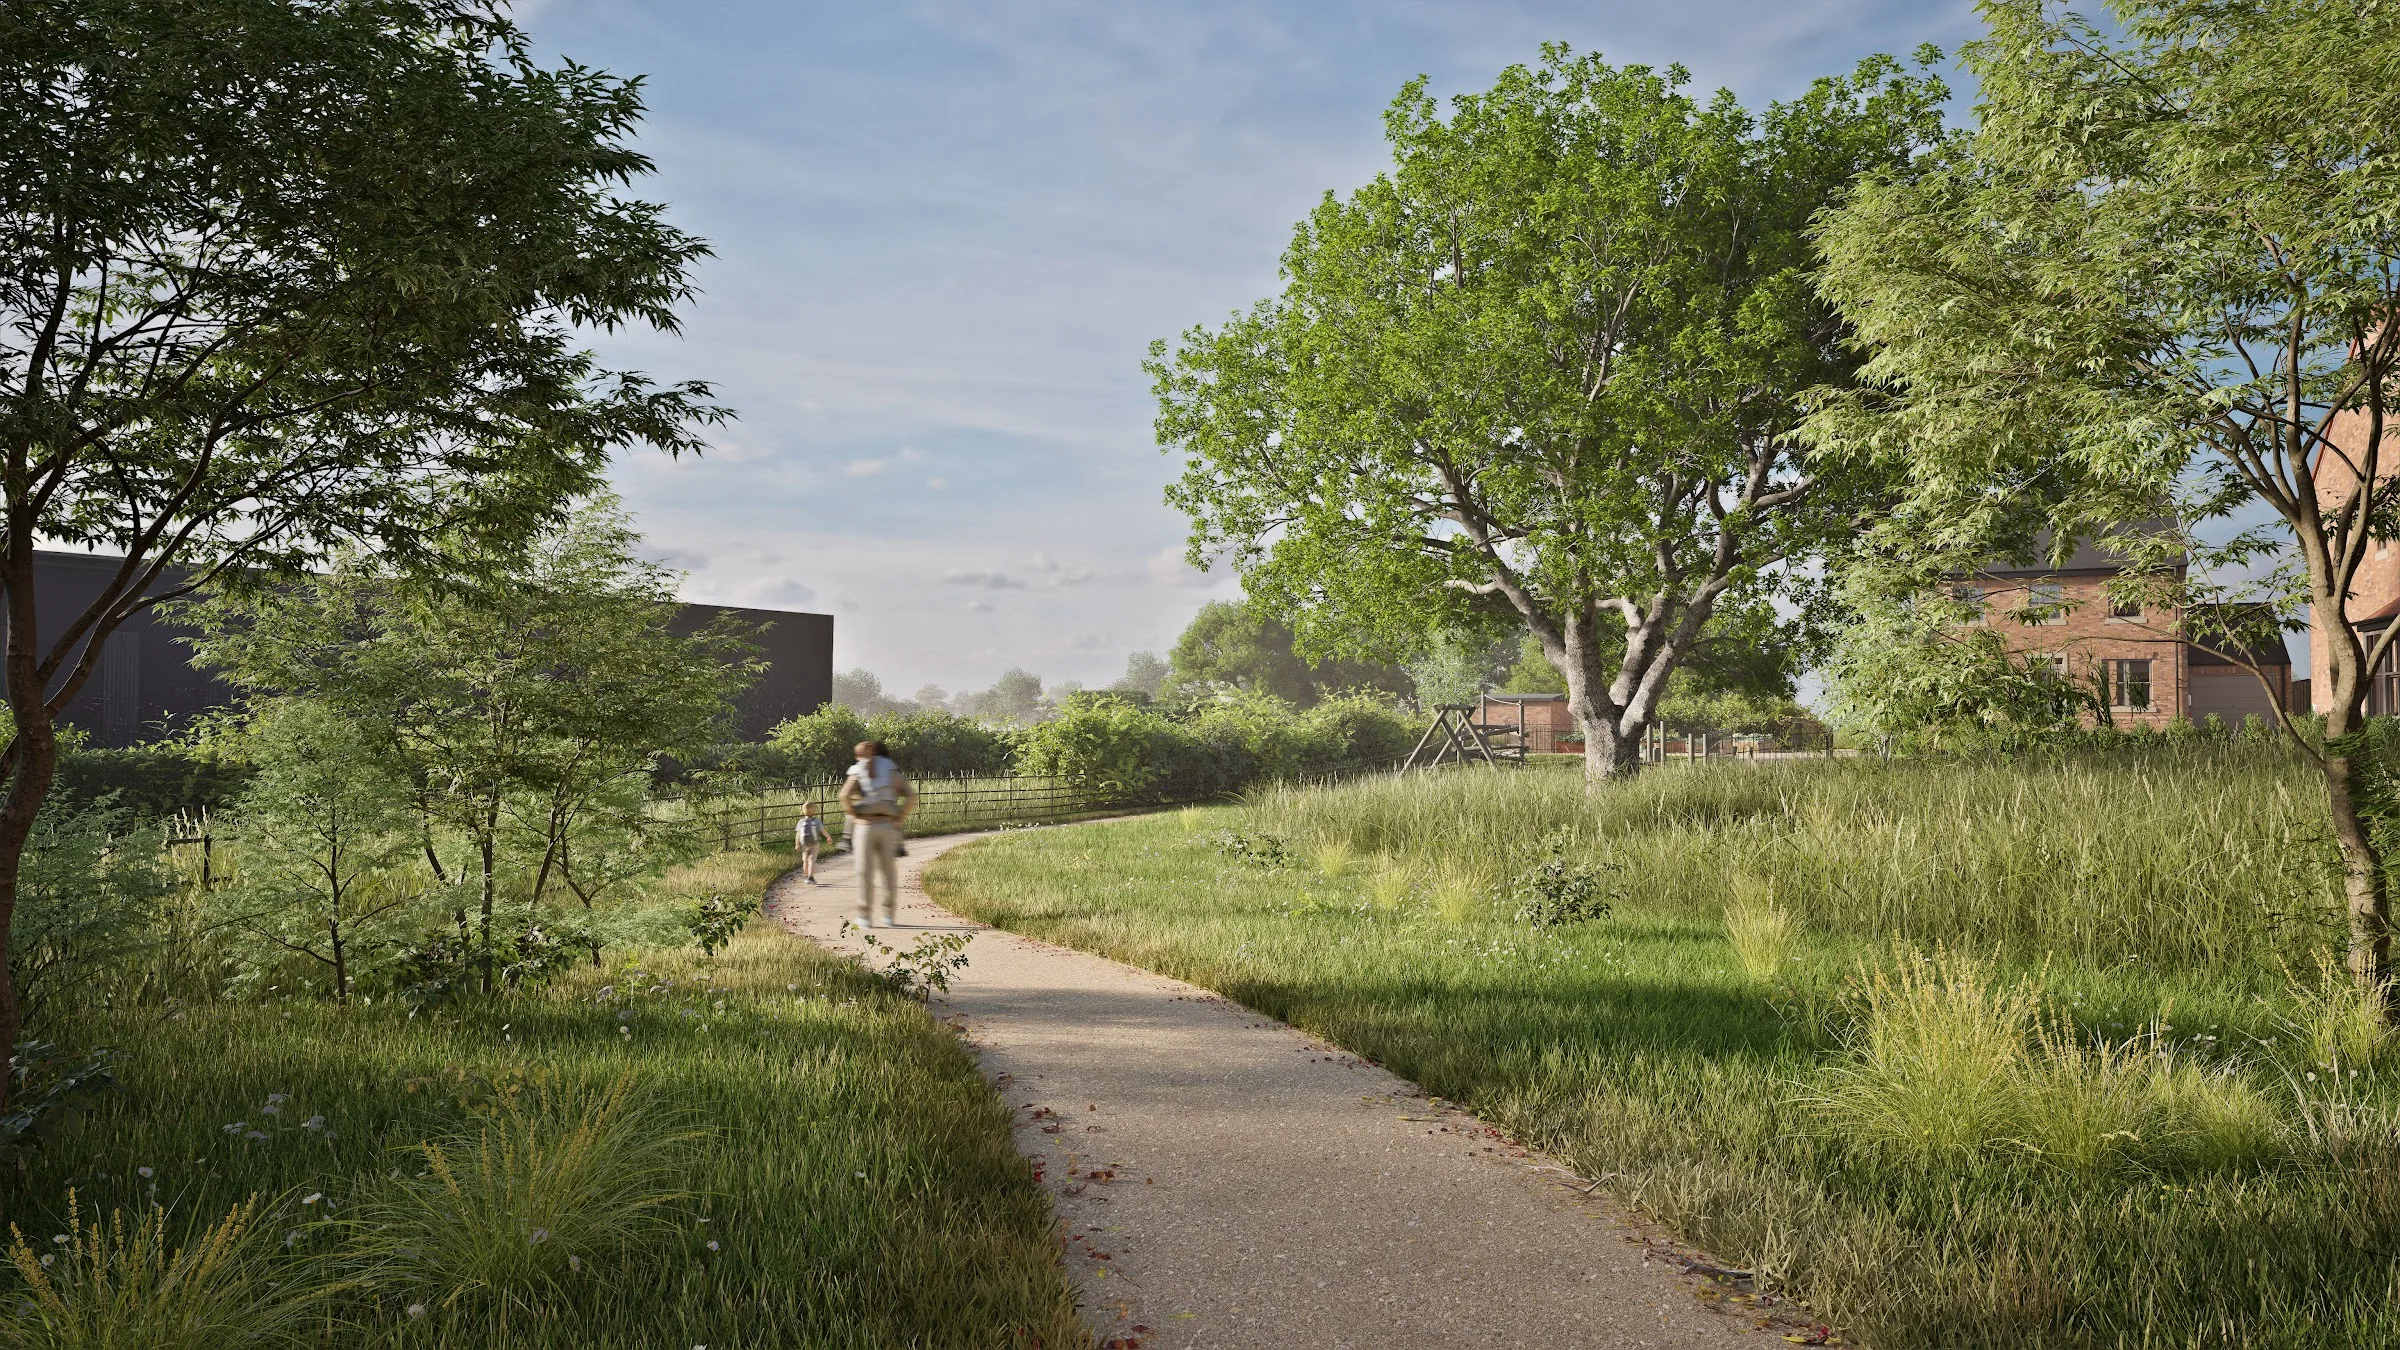
- BNG and play area CGI: an accurate view of the biodiversity net gain area and children's play area
- Virtual tour: an interactive walkthrough buyers can explore on their phone, linked from a QR code in the brochure
- Sales brochure: an in-depth brochure covering every house type, floor plans, specification, Yorkshire Homes and the wider location
- Site signage and hoarding carrying the development brand on site
Why it works
The virtual tour adds a level of immersion that still images cannot, letting buyers walk around the development and get a real feel for it before a brick is laid. Combined with accurate CGIs and a detailed brochure, it gives buyers the information and confidence they need to reserve off plan.