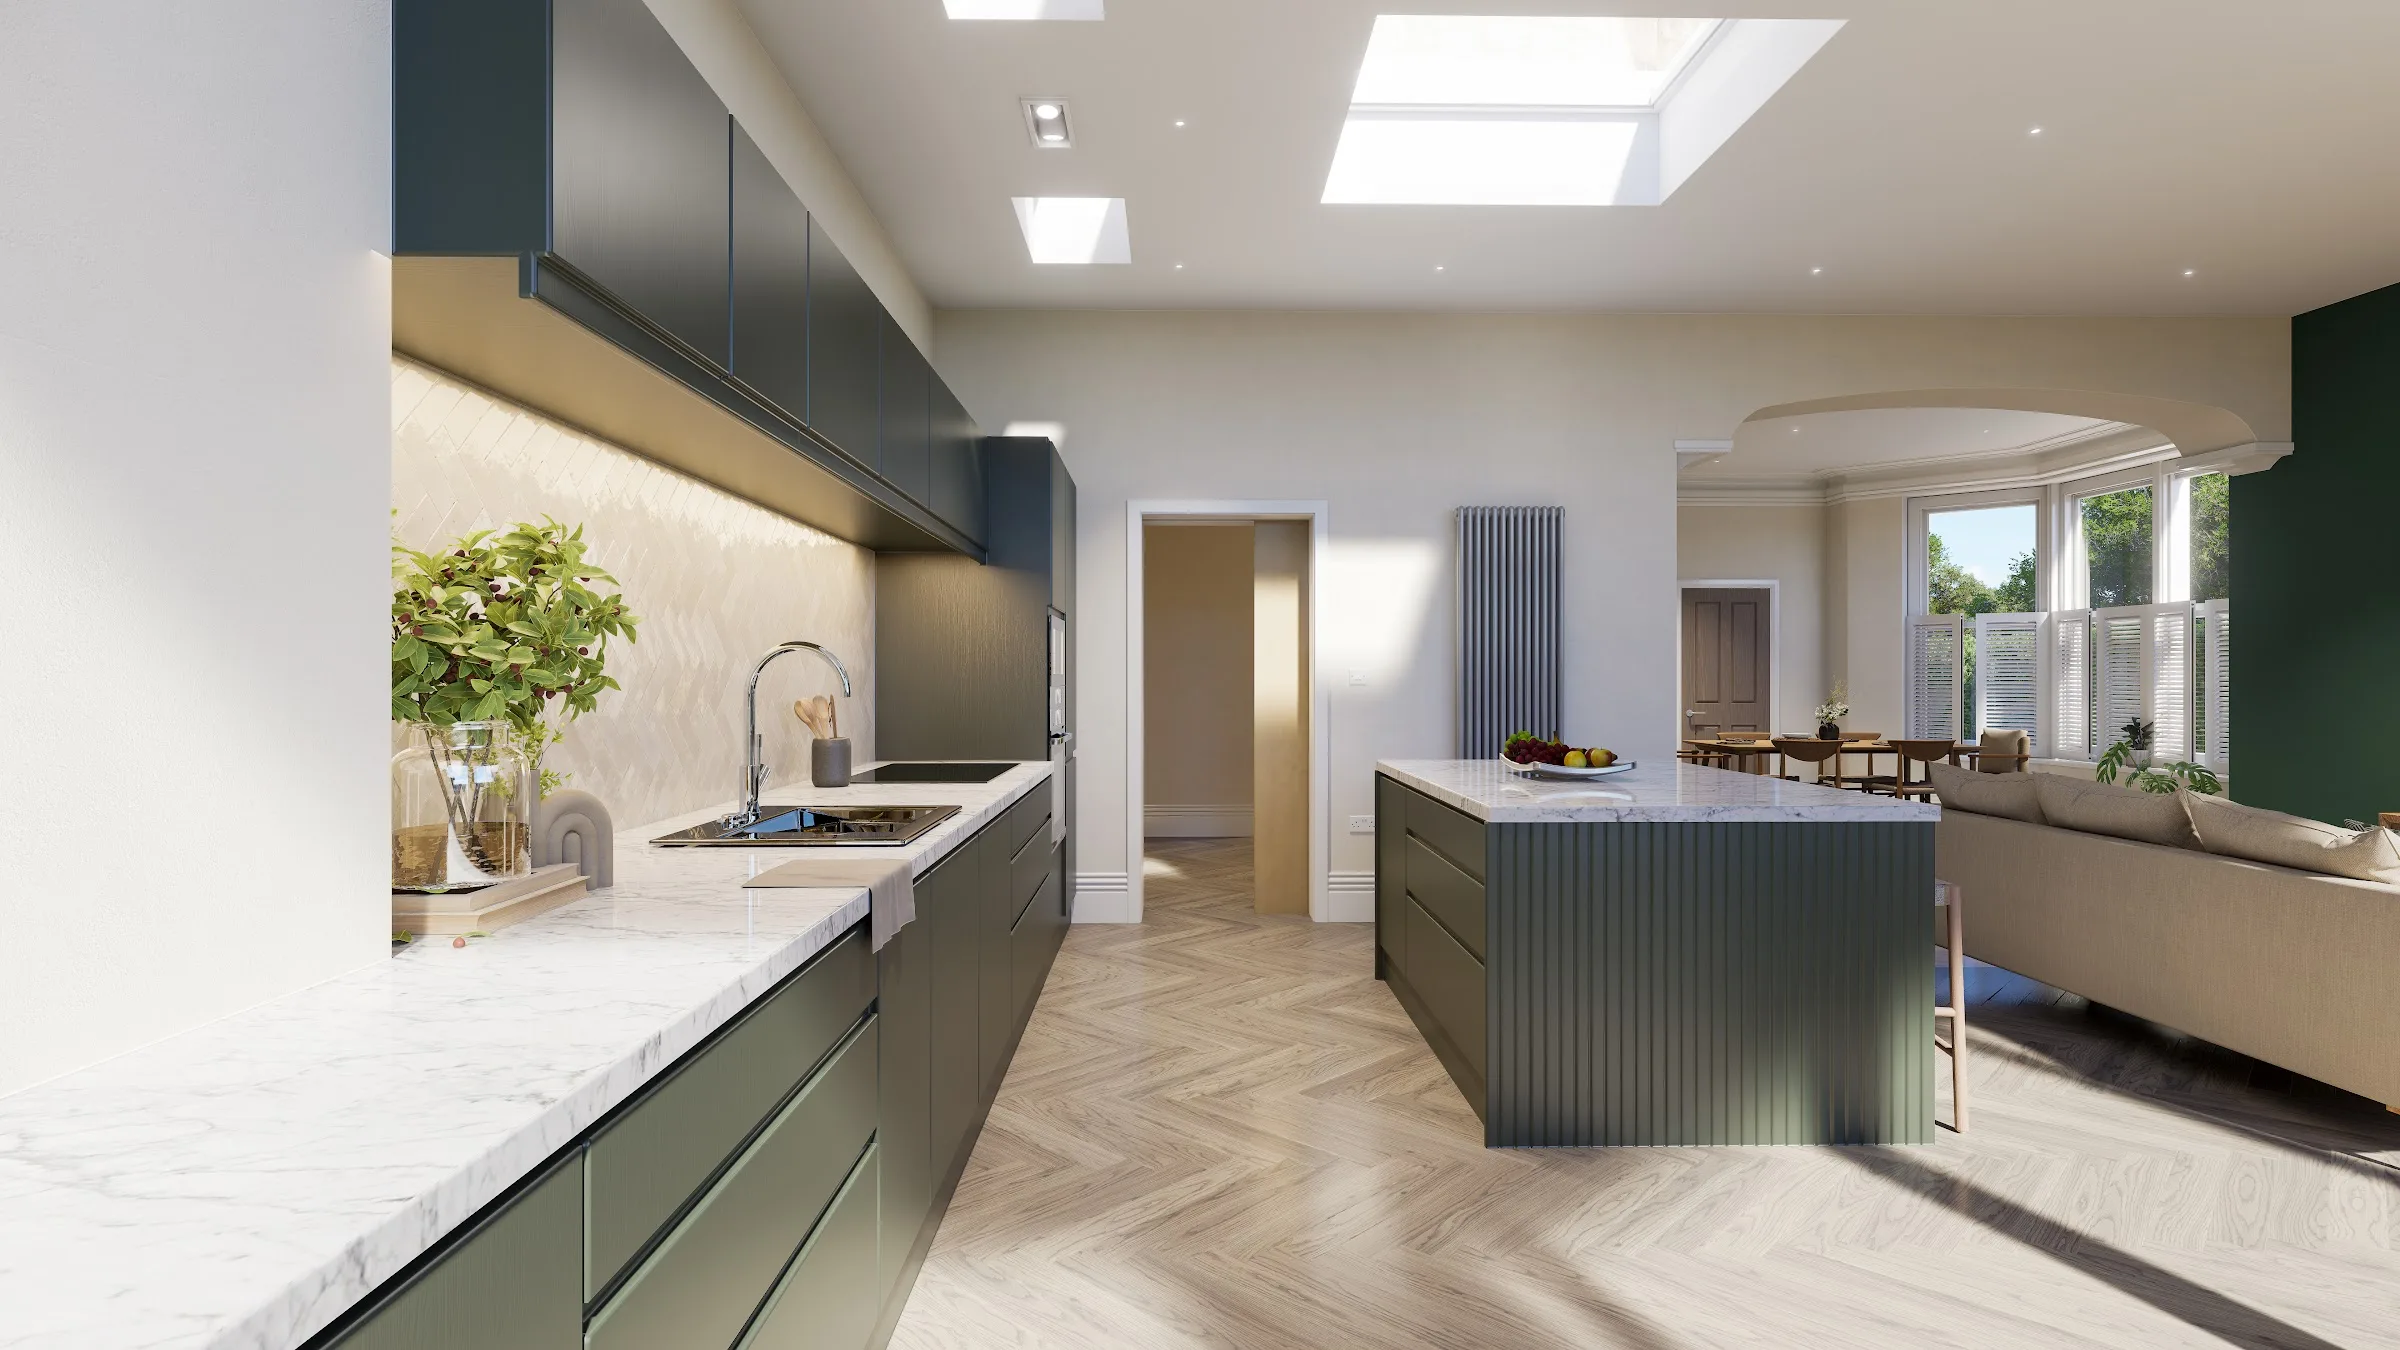
For most homeowners, an extension is a major investment and a long process. Planning drawings show the outside of the building in detail, but they say much less about what the new space will actually be like to live in.
That is where interior CGIs come in.
See the space before it is built
Plans and sections tell you dimensions. They do not easily show how a room feels, how much light it gets or how one space opens into another. A good interior CGI lets a homeowner stand in the room, so to speak, and make decisions with confidence.
For Hovedene in Harrogate, we produced CGIs for a private client's house extension. Interior views showed the new open-plan kitchen, living and dining space, along with an exterior view of the house and extension at dusk.
Decisions interior CGIs help with
- Layout: where the kitchen island sits, how the dining and living areas relate, and how people move through the space
- Light: the effect of rooflights, large glazing and sliding doors on the room
- Finishes: cabinetry colours, worktops, flooring and wall colours shown together
- Connection to the garden: how the new space opens out and what you see from inside
Bringing everyone onto the same page
Extensions involve several people: the homeowners, the architect or designer, the builder and often a kitchen supplier. CGIs give everyone the same picture to work from, which can reduce misunderstandings once work is under way.
Exterior views still matter
Although the focus is usually on the interior, an exterior view helps show how the extension sits with the original house. An evening view, with the lights on inside, can also show how the new space will look from the garden.
What we need to get started
Interior CGIs are usually produced from the architect's or designer's drawings. It helps to have:
- Plans, elevations and sections of the extension
- Any kitchen or joinery layouts
- Preferred finishes, colours and materials, even if not fully decided
- Reference images of the style you are aiming for
Take a look at our property CGIs for more examples, or get in touch to talk about your extension.