A barn conversion starts with a building that already has a strong character. The challenge is showing how it will look once it becomes a home, while keeping the qualities that made it worth converting in the first place.
Drawings explain the changes, but most people, including clients, neighbours and sometimes buyers, find them hard to read. CGIs make the finished result easy to understand.
Who the CGIs are for
Barn conversion CGIs tend to serve a few different audiences:
- Private clients who want to see the finished home before committing to the build
- Planning applications, where showing the building in its rural context can help explain the proposal
- Developers selling converted units, who need marketing images long before the work is finished
Show the setting, not just the building
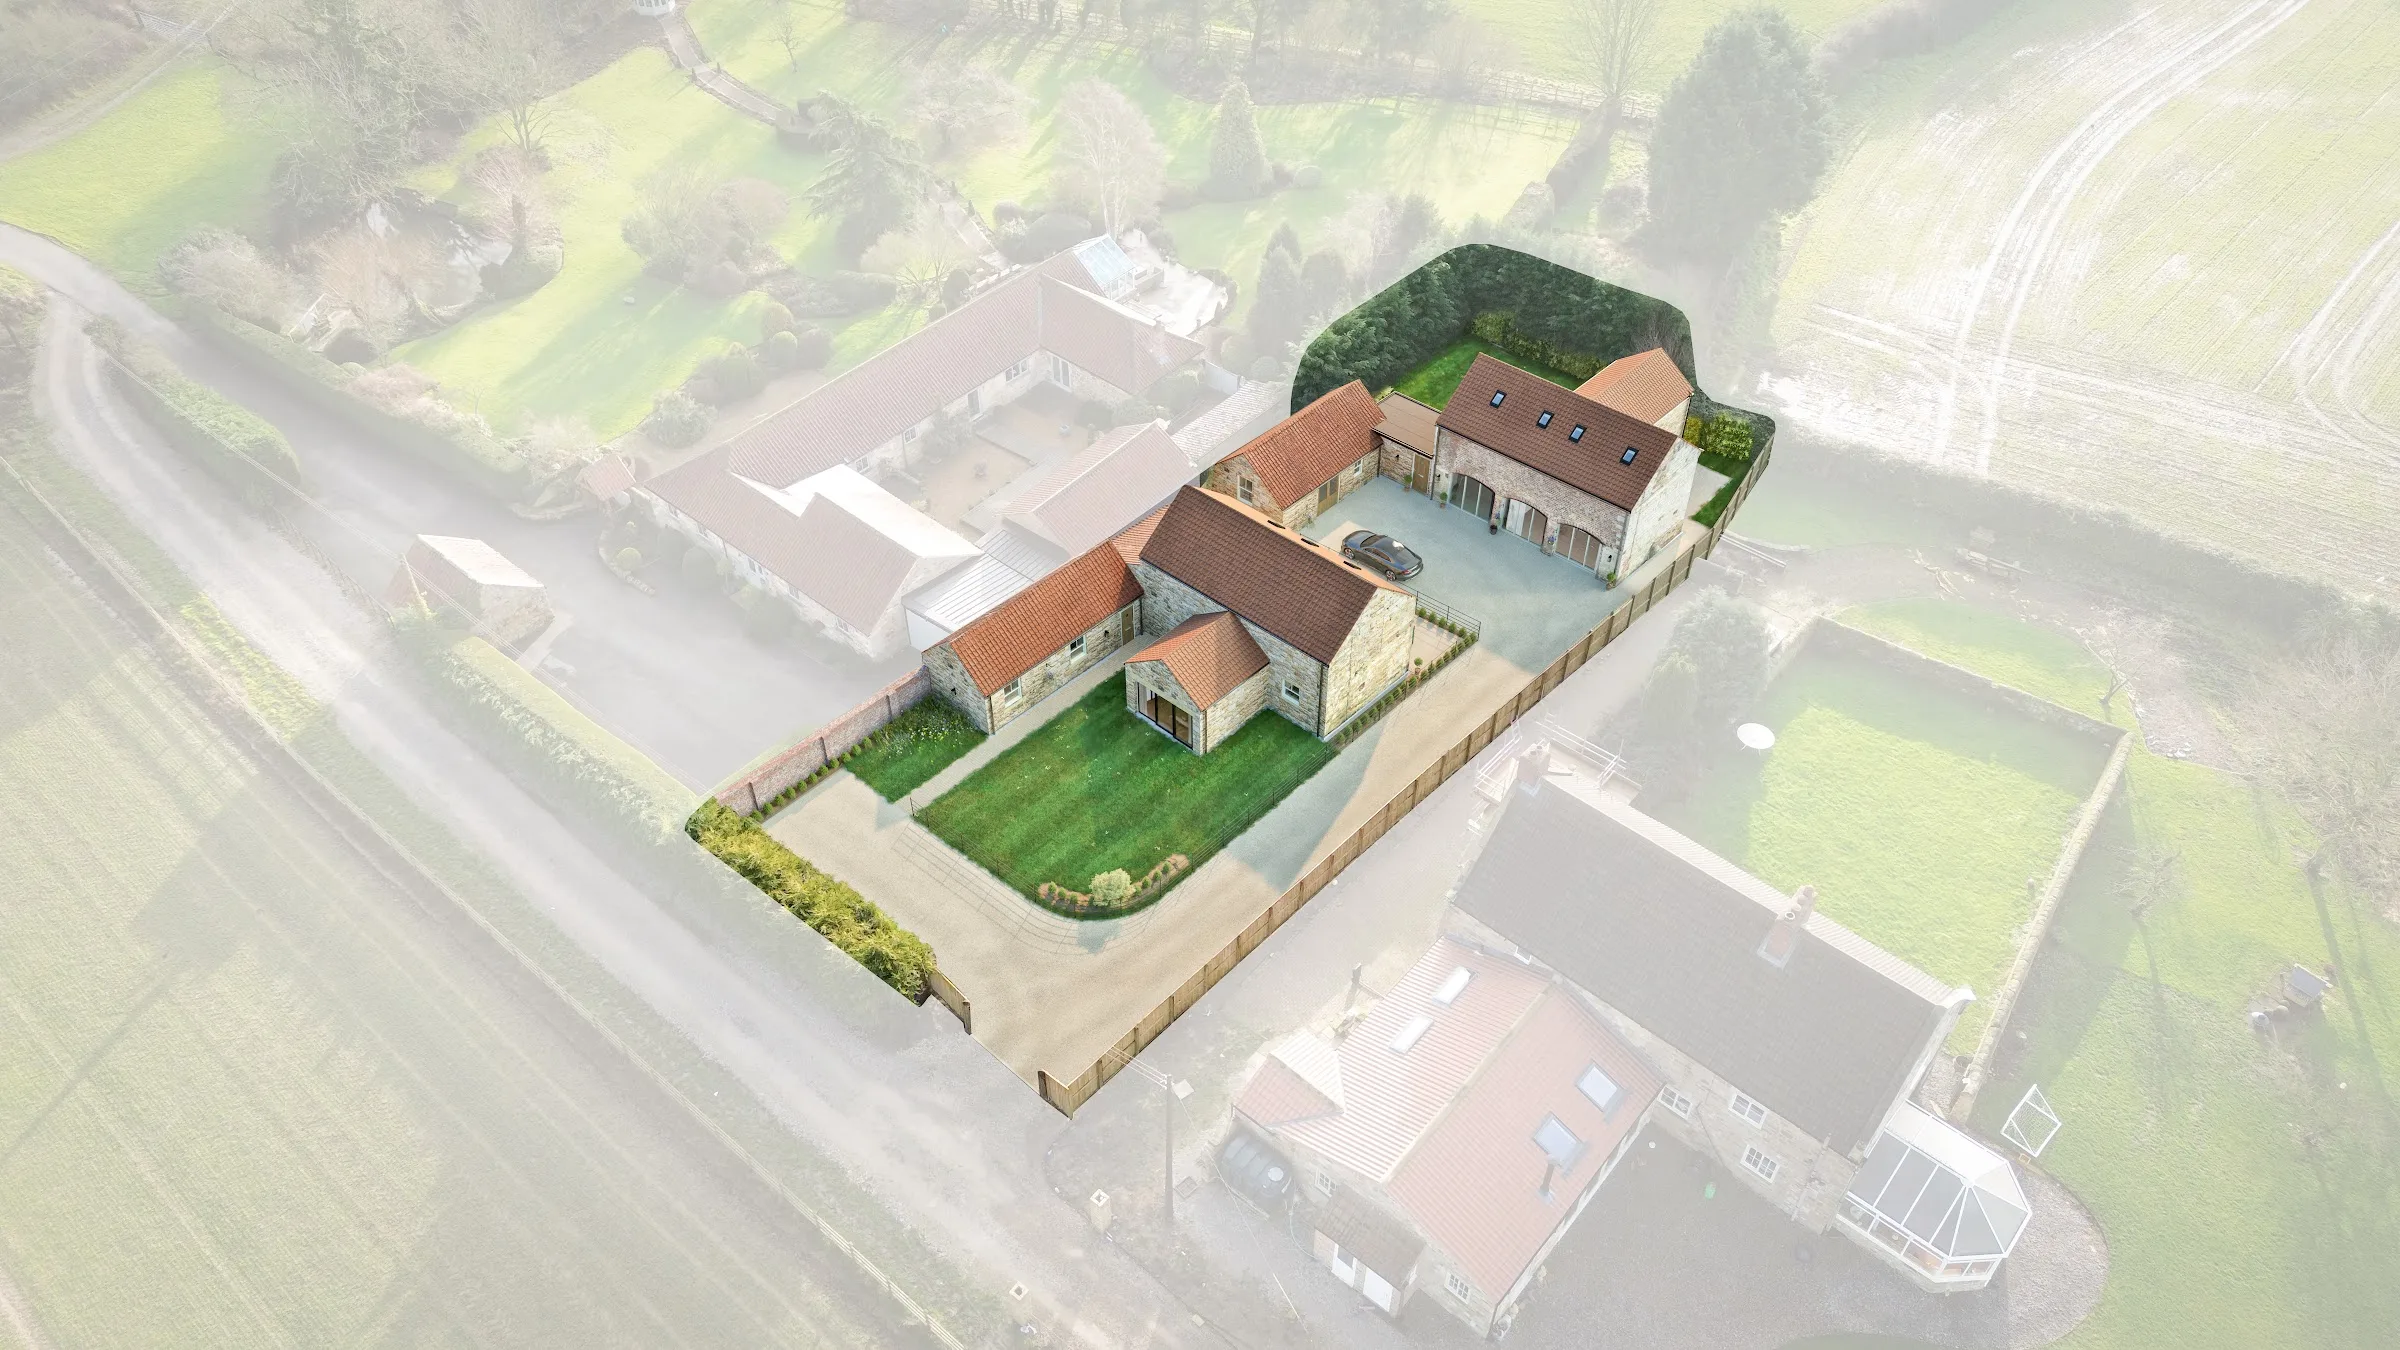
Rural buildings are judged as much by their setting as by their design. Aerial views are especially useful, showing how the converted buildings relate to each other, to the farmyard and to the surrounding fields.
For West Parks Farm in Osgodby, we produced CGIs for the conversion of two barns for a private client. Alongside front and rear views of each barn, two aerial views show both buildings together within the wider landscape.
Getting the details right
The appeal of a barn conversion is in the details, so these are worth time in the CGIs:
- Existing materials, such as stone, brick and roof coverings, shown honestly
- New openings and glazing, and how they sit within the original structure
- Boundary treatments, courtyards and parking
- Landscaping that suits a rural setting rather than a suburban garden
Front and rear views
Many conversions keep a fairly traditional face to the road or yard, with more glazing and change on the private side. Producing both front and rear views shows the full picture: how the building respects its history, and how it has been opened up for modern living.
If you have a conversion, extension or one-off home in the pipeline, take a look at our property CGIs or get in touch.